
Buena Park Wood Flooring has handled subfloor repair in Buena Park, CA for 20+ years, serving surrounding cities including La Palma, La Mirada, Cypress, Cerritos, Stanton. When a floor goes soft, bounces or sags, we find out what is failing underneath, rebuild it on sound framing, and put a finish floor back on top that matches the rest of the room.
A soft spot next to a toilet, tub or back door is almost never a problem with the finish flooring. It is the plywood or plank subfloor underneath that has been wet, often for years, and it will keep getting worse no matter what goes on top of it until the damaged section is cut out and replaced.
We price a new finish floor only after we know what is under the old one. That sequence protects you from paying for new hardwood or tile that sits on a subfloor still quietly rotting away.
Signs the Subfloor Is the Problem
Soft Spots Near Toilets, Tubs and Doors
The most common subfloor failure we see is a soft area around a toilet, beside a tub or shower, or just inside an exterior door. Each one has a water source nearby: a leaking wax ring, a failing tub seal, or rain that blows under a threshold. Water soaks into the subfloor and weakens it long before anything shows on the surface.
The finish floor often hides the damage. Tile stays hard while the plywood below it rots, and hardwood can look fine until a heel pushes through a soft board.
Squeaks, Bounce and Sagging
A floor that bounces when you walk across it, or squeaks across a whole room, often has a subfloor that has loosened from the joists. Nails back out over the years, the subfloor starts to move, and the finish floor moves with it.
A sag is different. If the floor dips across a span, the problem is more likely a floor joist that has cracked, been notched for plumbing, or lost support, and the repair belongs in the framing rather than the plywood.
Cracked Tile, Lifted Boards and Rocking Toilets
Cracked grout lines and tiles that sound hollow can mean the subfloor below is flexing. Hardwood boards that lift or pull apart in one area, and a toilet that rocks on its flange, are other signs that the subfloor has lost strength or moved.
A rocking toilet deserves attention quickly. Every time it moves, the wax ring seal breaks a little more, letting more water into a subfloor that is already weakened, and the damaged area grows with every flush until the flange has nothing left to hold onto.
What We Find Under the Floor
Rotted Plywood and Plank Subfloors
Houses built in the 1950s and 1960s on raised foundations often have a subfloor of diagonal wood planks or early plywood. Both hold up well when dry, but once they get wet they soften, delaminate or rot.
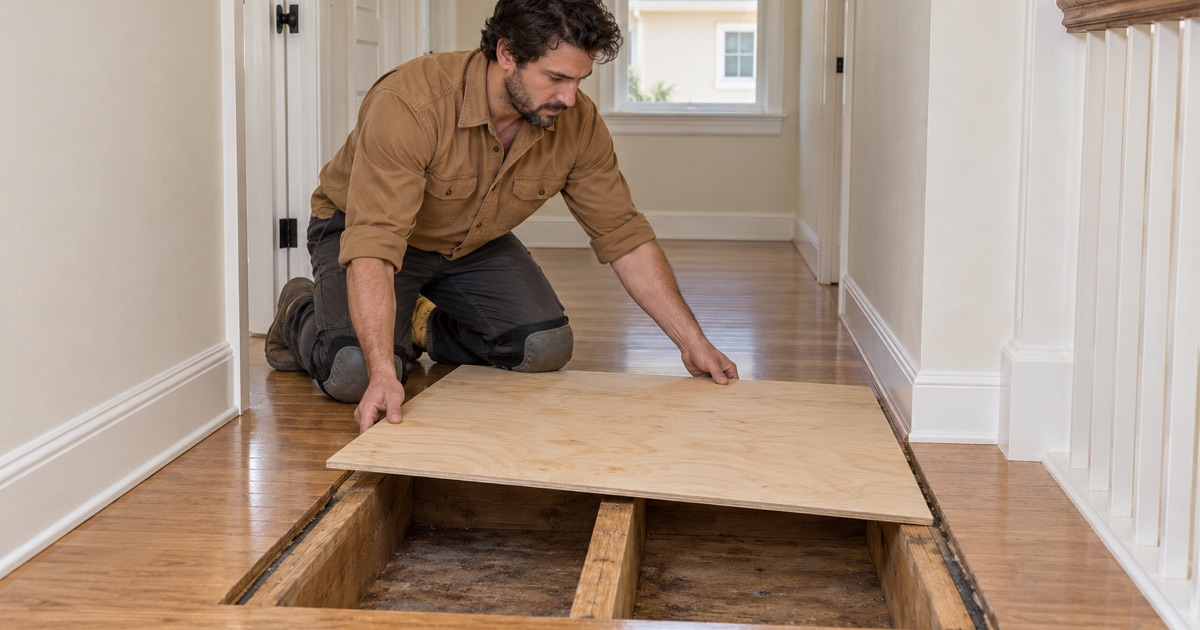
We cut the damaged subfloor back to sound wood, usually to the center of the nearest joists so the new section has solid support on every edge, and install new plywood glued and fastened to the framing.
Floor Joist Damage
Where the damage has gone deeper than the subfloor, the floor joist underneath may be rotted, split or weakened by termites. We check each joist in the damaged area, and sister new lumber alongside damaged joists or replace short sections where needed. Work on the framing can require a permit, so we check with the Building Division before starting that part of the repair.
Termite and Beetle Damage in the Framing
Drywood termites and powderpost beetles do not stop at the finish floor. When we find termite frass or exit holes in the subfloor or joists, we mark the extent of the damage and recommend the pest company treats the house before we close it up.
The replacement subfloor and any sistered lumber go in after treatment, so the new wood is not exposed to an active colony. We note the damaged areas in the written record, which a future buyer’s termite inspector will want to see.
Our Step-by-Step Subfloor Repair Process
Step 1: Find the Source
We start with the water source, since a subfloor repair made while a leak is still active will fail again. We take moisture readings across the area with a wood moisture meter, check the plumbing fixtures nearby, and look into the crawlspace if the house has one.
If a plumber is needed, we tell you before any flooring is removed. The leak is fixed first, and the area is given time to dry, so the rebuild starts on wood that is ready for it.
Step 2: Open the Floor and Measure the Damage
We remove the finish flooring over the soft area carefully, saving what can be reused, and cut exploratory openings until we reach sound subfloor on every side. The written estimate is then updated with what the opening actually shows, rather than what we guessed from above.
Step 3: Rebuild the Subfloor and Framing
Damaged subfloor is cut back to the joists and replaced with new plywood of matching thickness, glued and screwed to the framing. Where joists are damaged, they are sistered or repaired first. The new subfloor is checked for flatness against the surrounding floor so the finish floor lies flush.
Step 4: Replace the Finish Floor
Hardwood is woven back into the existing floor with matching boards, then sanded and finished to blend. Where the original floor was tile, vinyl or carpet, we lay the new subfloor flat and ready for that trade, or install hardwood in its place.
Step 5: Reset Fixtures and Document the Work
The plumber resets the toilet or other fixture on the new subfloor. We photograph the finished repair, keep the moisture readings, and give you a written record, which is useful for insurance claims and when the house is sold.
Subfloors on Slabs and Raised Foundations
Concrete Slab Repairs
In houses built on a concrete slab, there is no wood subfloor to rot, but the slab can have cracks, low spots or old adhesive that keep a new floor from lying flat. We grind high spots, fill low areas with a floor patch or self-leveler, and test the slab for moisture before any wood floor goes over it.
Where a slab has been opened for a plumbing repair, the concrete patch has to cure and dry before flooring goes back over it. A patch that is still wet can release moisture into a new wood floor for weeks, so we test it separately from the rest of the slab.
Crawlspace Moisture on Raised Foundations
On a raised foundation, moisture from the crawlspace can dampen the subfloor from below. We look at ventilation and ground moisture, and recommend a vapor retarder over the soil where the crawlspace is damp, so the new subfloor does not face the same problem as the old one.
We also look for plumbing drips, blocked vents and gutters that dump water against the foundation, since each can keep a crawlspace damp. Fixing the source of the moisture is part of making the subfloor repair last.
Floor Furnace and Register Openings
Many older houses once had a floor furnace set into the floor, and when it was removed the opening was often patched with whatever was on hand. We open old patches, frame the opening properly to the joists, and install new subfloor so the finished floor is solid across the whole room.
Old floor furnace openings are a common source of a dip or soft area that owners have lived with for years. Once the framing is correct, the hardwood over the patch is woven into the surrounding boards so the old opening disappears.
- 20+ Years in Wood Flooring
- Itemized Written Estimates
- Lead-Safe Sanding